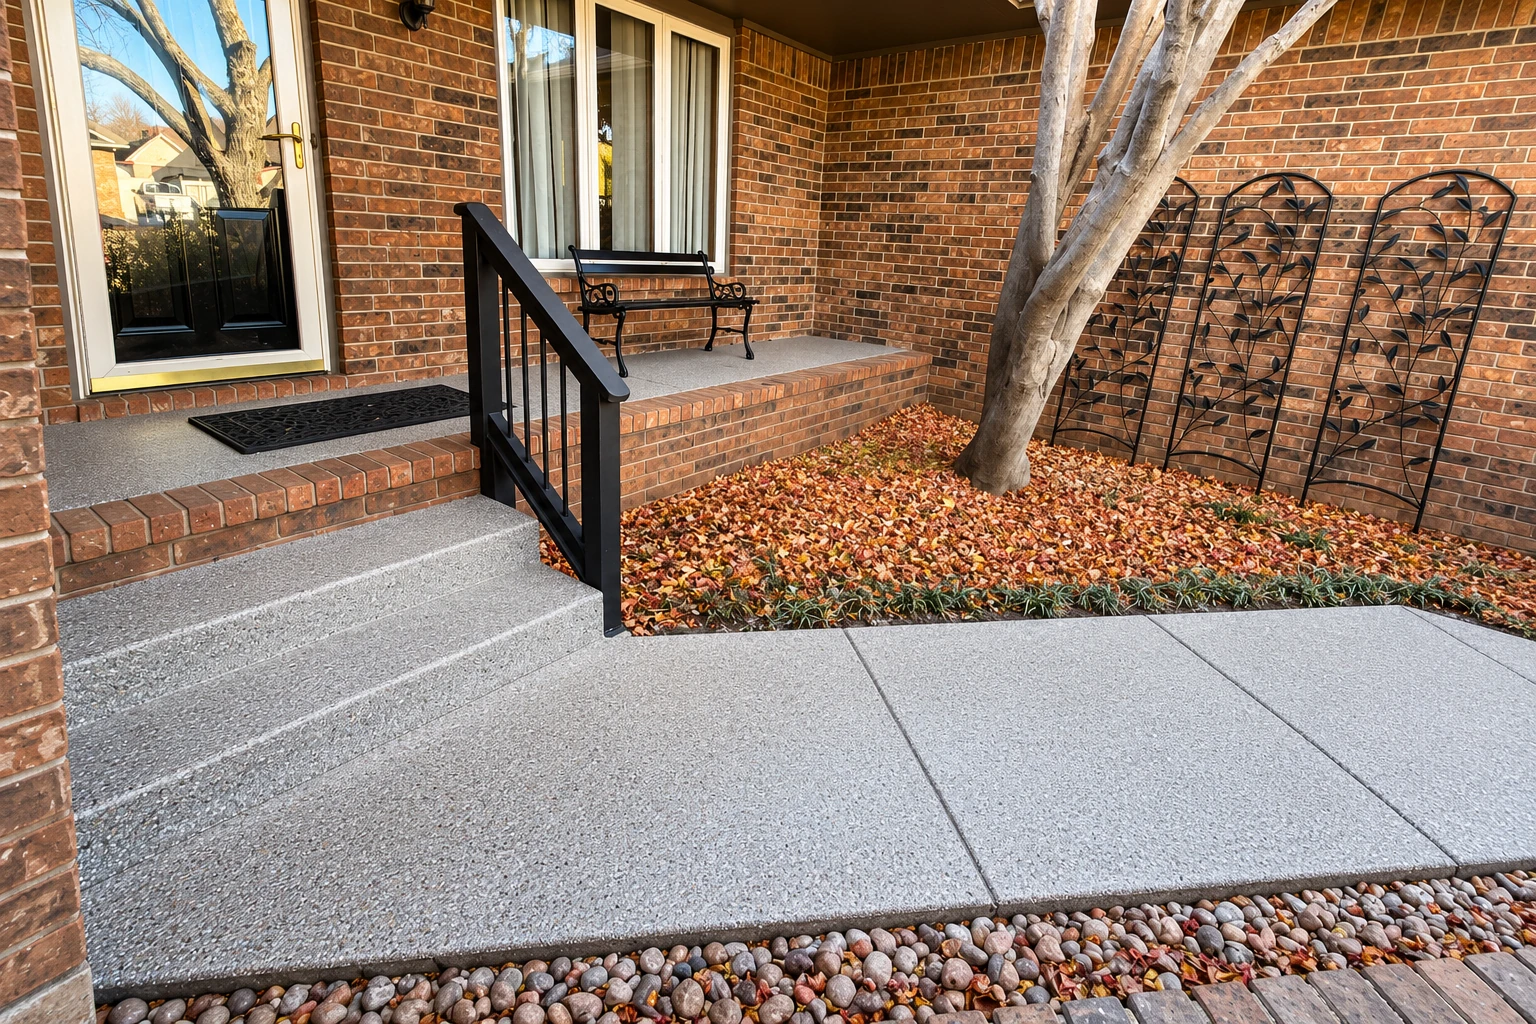
Concrete steps construction in South Gate CA - even steps from top to bottom
Cracked, crumbling or uneven front steps? We lay out the whole rise first, then build steps that sit solid and feel the same underfoot.
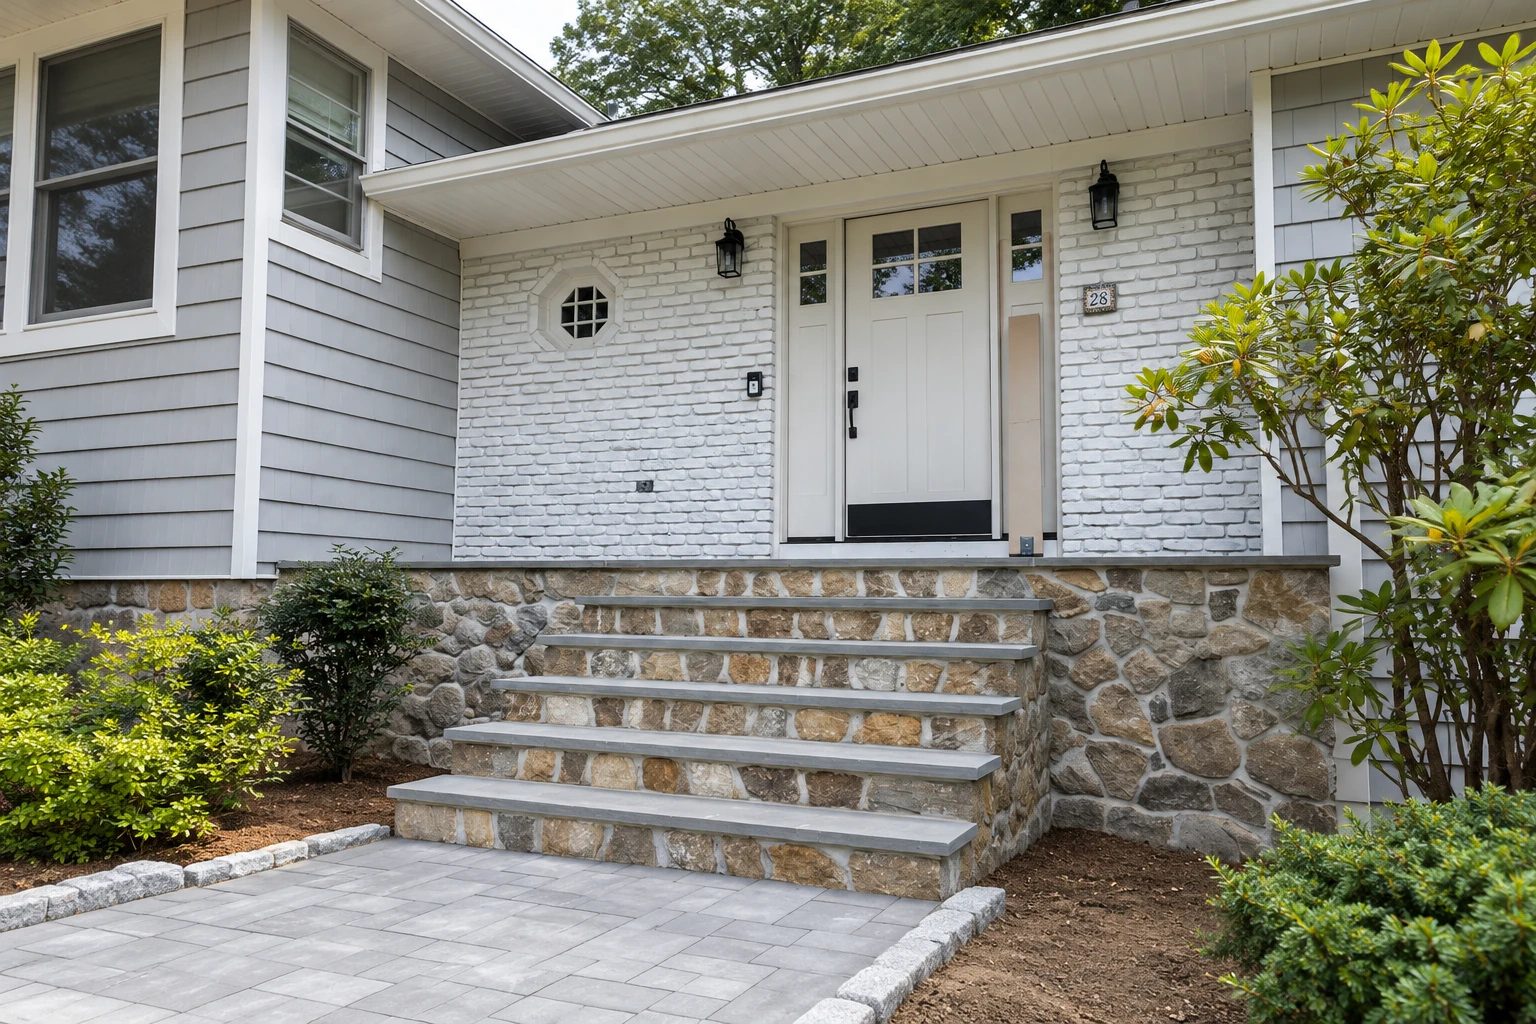
What does it take to build new concrete steps in South Gate?
Concrete steps construction in South Gate starts with measuring the full height from your door to the ground. Then we build steps on solid support, either poured in forms on site or set as precast, so they rise evenly and don't rock.
Most calls start with front steps that have cracked, pulled away from the house or settled until the bottom one is taller than the rest, and usually somebody's already caught a toe on it. The price moves with how many steps you need, how high and wide the entry is, poured versus precast, and whether there's a landing or handrails. The schedule mostly turns on the permit and its inspections, plus the weather on pour day. If the walk at the bottom is broken too, we can rebuild it with concrete sidewalk building while we're there. The estimate I write after measuring puts your own number on all of it.
How we build concrete steps
Steps are a measuring job before they're a concrete job, so I lay out the full rise from your threshold to the ground before anyone builds a form. A small error repeated across four or five risers leaves the top or bottom step off, and building codes can regulate the height and depth of each step, the landing, handrails and guards. Next I work out what holds the steps up. They can sit on the ground, tie into a landing or foundation, or span between supports, and that choice decides the footing and the rebar, the steel inside that keeps a crack from opening up. Even decorative steps need more under them than loose fill. Our crew digs out and packs the subgrade, the ground the steps sit on, builds the forms, pours, and pitches each tread a little so water runs off instead of sitting there. The treads get a broom finish, a brushed texture that gives wet shoes something to grip, and we keep every exposed face and edge curing, which means held damp and covered so the concrete gains strength slowly instead of drying out weak. If precast suits your entry better, I'll tell you. And if the budget has to give somewhere, I'd cut a fancy finish before I'd cut the base, because nobody sees the base on day one and everybody sees it once the steps start to tip.
When new steps lead up to a porch, an addition or a new house, they're only as steady as what they tie into. That's where foundation installation or slab foundation building comes in, and we plan the steps together with that work so the top step lands right at the door.
Steps, landings and permits in South Gate
Expect a permit to come up with new steps in South Gate. The city's Building and Safety Division is the office for permits, and it says building and construction permits are typically required for any home improvement, repair, alteration or construction project. If any of the work will be done in the public right-of-way, the city also requires an encroachment permit. When your job calls for a permit, we pull it. If you'd rather pull it yourself as an owner-builder, the city asks for ID showing you live at the property, and the property has to have two units or less.
A lot of the entries we see here sit a few steps above the yard, with steps that have been patched more than once or rebuilt to meet a walk that's since been raised or lowered. So I measure from the threshold down instead of copying what's there, and we see the same tired front steps on jobs in Lynwood and Huntington Park.
How concrete steps get built
Call or send the form
Call (213) 643-0035 or send the form, and we'll set a time for me to come out. We pick up into the evening every day, so you can call after work.
I measure and price it
I come out myself, measure the rise from your door down, and check where the water runs and what the steps will tie into. The estimate spells out poured or precast, the support underneath and the price, so you can see exactly what's in the number.
We handle the permit
If the job needs a permit, we pull it with the city or county office for your address and work through the inspections. South Gate's Building and Safety Division takes permit and inspection calls Monday through Thursday, so that's when our inspections get booked.
Pour, finish and walkthrough
Our crew preps, forms, pours and finishes, and I walk the new steps with you at the end. Keep bumps and heavy loads off the corners while the concrete is young, because fresh edges chip easily.
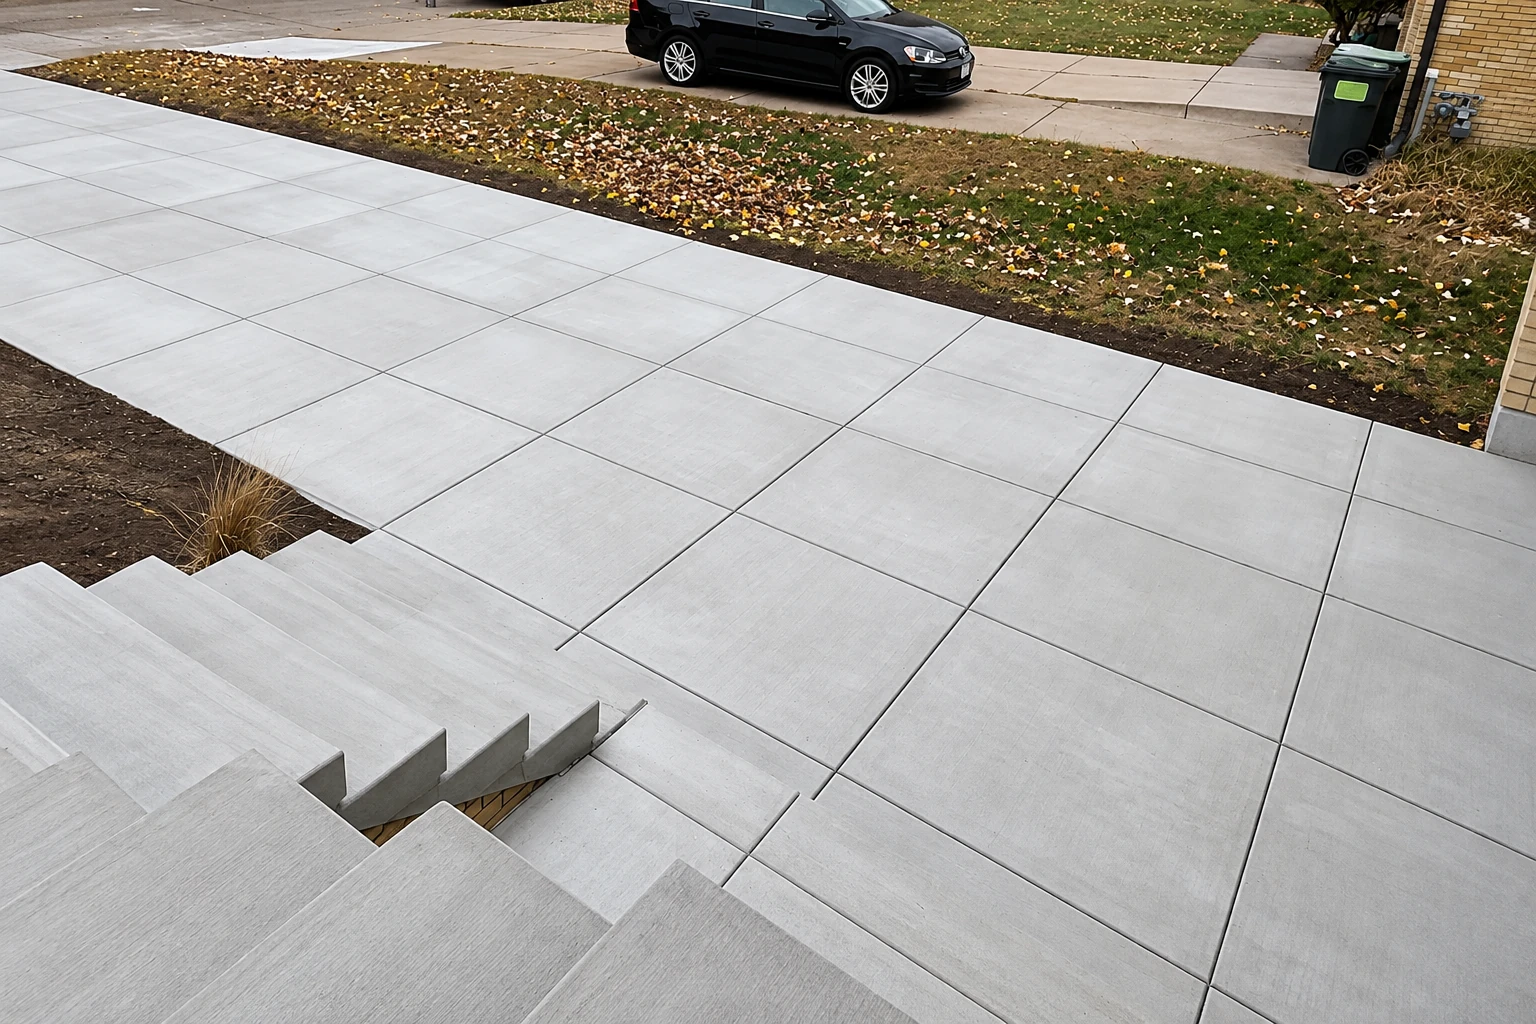
Get a free estimate for your steps and entry
Send the form and we'll get back to you within one business day to set a time. I come out myself, measure your entry and write a free estimate on site, and there's no obligation to book.
Questions before you book concrete steps
How much do concrete steps cost in South Gate?
Pouring concrete steps usually costs about $200 to $500 per step across the US, and that's a national range, not our price. Framing and rebar or mesh are typically counted in the material cost for poured steps, so ask whether a quote includes them. Your own number depends on the step count, the width, any landing and poured versus precast, and my estimate after measuring gives you that figure.
What is the best way to choose between precast and poured concrete steps?
Go precast if a standard size fits your entry, and pour them if it doesn't. Precast steps cost less because they're hollow and easier to set, and their price goes by height and width. Poured steps cost more but can be built to whatever size the entry needs.
Do I need a permit to build concrete steps in South Gate?
Most likely, yes. South Gate says permits are typically required for home improvement and construction projects, so new steps usually go through the Building and Safety Division, and we take care of that when your job needs one.
Who is licensed to build concrete steps in California?
In California, forming, pouring, placing and finishing concrete falls under the state's C-8 Concrete Contractor classification. Someone without a license can only do minor work up to $1,000, and only when the work needs no permit and they have no one working for them on the project.
How long do concrete steps last?
Concrete steps last about 30 to 40 years with proper care and upkeep. That makes them a long-term choice, so it's worth paying for the base and support you'll never see.
What causes concrete steps to crack or sink?
Most sinking comes from steps poured on dirt that was raked level instead of dug out and packed, so they settle along with the ground. Water running toward the house or under the steps, and concrete poured in midday heat that leaves a weak, dusty top, cause most of the rest. Steps can still crack a little somewhere, and I won't pretend otherwise, but a hairline crack on a good base is cosmetic, while a step tipping toward the house means a base problem.
Why South Gate homeowners call Advanced South Gate Concrete for steps
The owner measures your entry
I come out myself and write the estimate, so the person who took the measurements is the one you talk to when the forms go up. On steps, the measuring is where most mistakes start.
Our own crew, owner on site
Our own crew does the prep, forming, pouring and finishing, and I'm usually there with them. Nobody new shows up on pour day guessing at the layout.
In business since 2013
This started as weekend jobs pouring walks for neighbors in South Gate, and I learned the trade beside older finishers and by fixing other people's mistakes. Most of those mistakes were under the concrete, which is why that's where I look first.
Licensed for owner and LLC properties
We're fully licensed and insured. That matters to small landlords in South Gate, because the city requires a licensed contractor when a property is owned by a company or an LLC.
Good steps start with a tape measure, not a mixer. Ask for an estimate and I'll come measure yours.
Work that often goes with new steps
Slab foundation building
Building a new home or addition? Plan the slab and the entry steps together, so the top step meets the finished floor right where it belongs.
Foundation installation
When steps attach to a porch, landing or new wall, the foundation under it carries part of the load, so it has to be sized and set first.
Get your front steps and landing measured
Call (213) 643-0035 or use the form with the number of steps, the height and width of your entry and a few photos, so the first visit goes faster.